Why Beverly Hills Backyards Deserve a Unified Hardscape Plan
Beverly Hills is famous for its indoor-outdoor lifestyle, and nothing supports that lifestyle better than a thoughtfully designed backyard hardscape that flows seamlessly from the living room doors to the pool's edge. Yet one of the most common mistakes we see homeowners make is tackling hardscape projects one piece at a time — adding a patio this year, resurfacing the pool deck two years later, and patching in some steps the year after that. The result is a backyard that looks assembled rather than designed.
At Richard & Sons Beverly Hills Pavers Installers, we encourage clients to think holistically about their outdoor spaces from the start. Even if your budget requires phasing the work over time, a unified design plan created upfront ensures that every element you add will connect cohesively with what came before. Here's how we approach full backyard hardscape planning for our Beverly Hills clients.
Step 1: Start with a Site Assessment
Before any material or pattern discussion begins, we visit your property and evaluate the fundamentals: existing grade and drainage patterns, soil type, access points, proximity of underground utilities, and the relationship between indoor floor levels and outdoor grade. Beverly Hills lots — particularly those in the hills above Sunset Boulevard — often have significant slope changes that must be carefully managed with retaining walls, terraced steps, and engineered drainage.
This site visit also gives us the opportunity to understand how you actually use your outdoor space. Do you entertain large groups? Do you have children using the pool daily? Do you want a quiet garden retreat or a high-energy entertainment hub? The answers shape every design decision that follows.
Step 2: Establish Your Primary Hardscape Zones
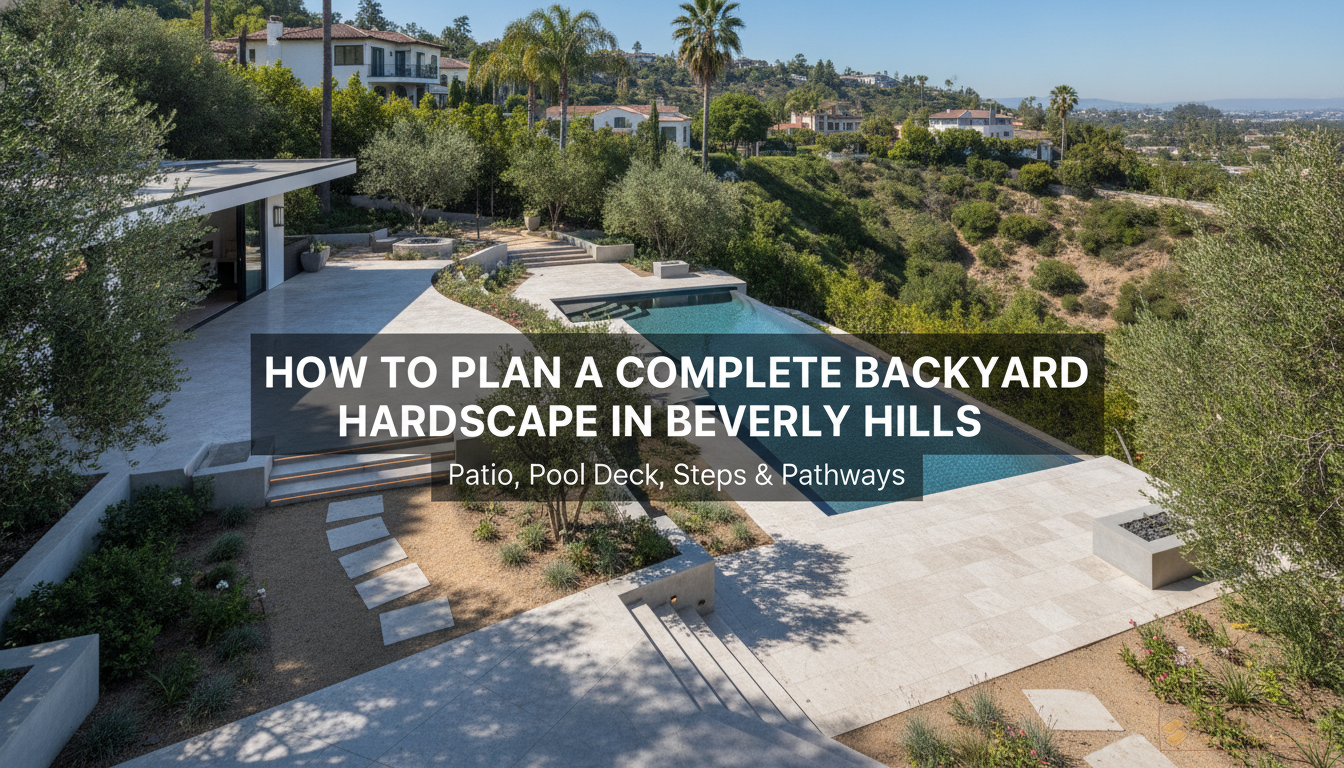
A well-designed Beverly Hills backyard typically consists of several functional zones connected by a clear circulation strategy:
- Main patio / entertainment terrace: The largest flat hardscape area, typically adjacent to the home's main living spaces. This is where outdoor dining, lounging, and entertaining happen. See our patio paver installation service for material options and design approaches.
- Pool deck: The hardscape surrounding the swimming pool. Material selection here is critical for heat reflection, slip resistance, and water resistance. Explore our pool deck paver installation service to learn about travertine coping integration and drainage engineering.
- Garden pathways: Connecting routes between the main patio, side yards, outbuildings, or garden areas. Pathways define how guests move through your yard and create rhythm in the landscape. Our walkway and pathway paver installation team designs both formal front-entry paths and winding garden routes.
- Step and stair transitions: Where grade changes occur between zones, outdoor steps must be safely proportioned, properly drained, and aesthetically integrated. Visit our outdoor steps and staircase paver installation page for details on riser-tread ratios and material options.
Step 3: Select a Unified Material Palette
One of the hallmarks of a professionally designed backyard hardscape is a disciplined material palette — typically two or three complementary materials used consistently across all zones. A common approach in Beverly Hills is to use the same primary paver across the main patio and pool deck, introduce a contrasting border or accent material for visual definition, and use a coordinating pathway material for garden routes.
For example:
- Filled and honed travertine for the main patio and pool deck field tile
- Tumbled cobblestone border course around the patio perimeter
- Tumbled travertine for a winding garden path to the side yard
- Bullnose travertine treads matching the field tile for step installations
This type of palette creates visual cohesion while allowing each zone to have its own character. We bring physical paver samples to every design consultation so clients in Bel Air, Westwood, and throughout West Hollywood can evaluate materials in their actual outdoor light.
Step 4: Integrate Drainage from the Start
Drainage is the single most important structural consideration in any Beverly Hills hardscape project, and it must be planned before a single paver is laid. Improperly drained patios and pool decks create standing water, accelerate surface staining, and — on hillside lots — can contribute to slope instability.
Our standard drainage approach for backyard hardscapes includes:
- Engineered slope across all paved surfaces (typically 1% to 2% grade away from the home)
- Linear trench drains at low points and pool deck perimeters
- Perforated drain pipe behind all retaining walls to relieve hydrostatic pressure — see our retaining wall construction service for how we handle this
- Drainage channels at step landings and grade transition points
Step 5: Plan for Lighting and Irrigation Infrastructure
Landscape lighting and irrigation systems are almost always added after hardscape installation — but the smart move is to pre-sleeve conduit and irrigation lines beneath pavers during installation so you're not cutting up your new hardscape later. We routinely install empty conduit sleeves beneath patio slabs, through step risers, and along pathway edges so that a low-voltage lighting system can be threaded through cleanly when you're ready.
Ready to Design Your Beverly Hills Backyard Hardscape?
Whether you're starting from scratch or adding to an existing outdoor space, the team at Richard & Sons Beverly Hills Pavers Installers is ready to help you plan a complete, cohesive backyard hardscape that stands up to Beverly Hills standards of quality and design. We serve clients throughout Beverly Hills and nearby communities including Culver City, Santa Monica, and
Questions about pavers in Beverly Hills, CA? We're happy to help — no sales pressure. Call +14244333799 or fill out our online form for a free, no-obligation quote.Talk to a Local Pro